big things come in small packages
this little condo has 2 bedrooms and 1 bath … is perfectly located near Old Town … the golf course … and the bike path


we loved the open concept and that the 2 stories separated the living and sleeping areas … but it desperately needed more storage … and we wanted to take advantage of the private courtyard to extend the livable space
so that you could watch the game … or a movie while sitting outside!!


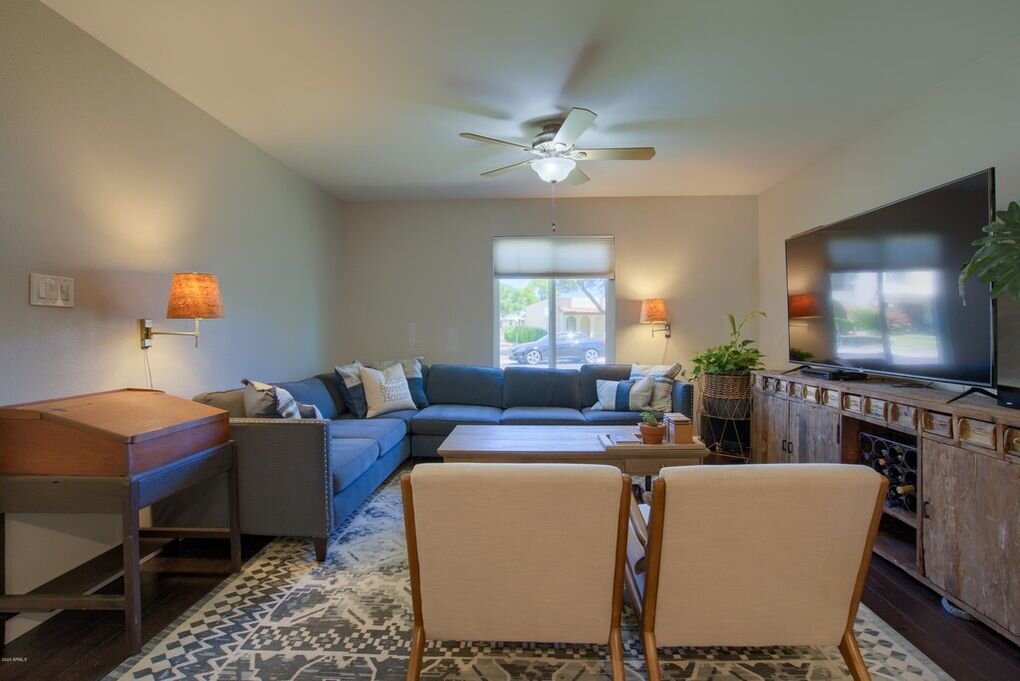
the coffee table was made from an old desk top (the legs were broken during shipping) … so we made it some new iron legs … a large mirror that had been salvaged from a W Hotel was converted to a sliding door for the closet under the stairs … and the entertainment center was designed to not only hide the stairs … but because there was nowhere else for our large TV in the original layout
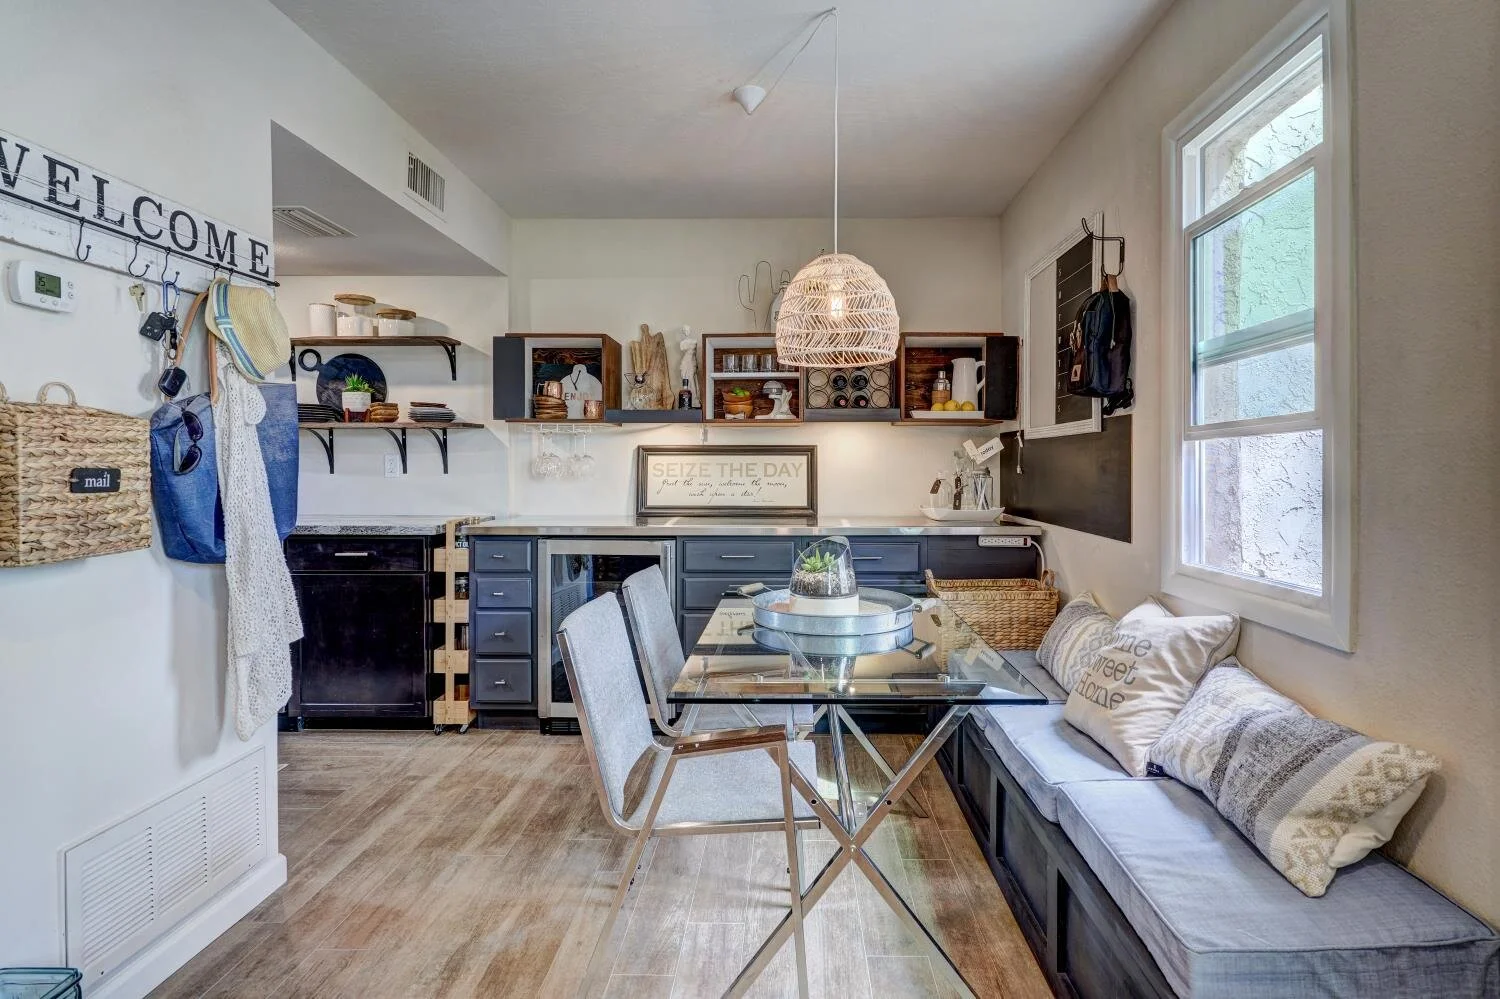
the bench seat was custom designed for the space and built with additional storage below
the new wall of cabinets and wine fridge were topped with a stainless steel countertop … and stainless handles were added throughout the kitchen and dining area … and used the open display boxes … which were built from a salvaged MCM desk … as uppers to provide even more storage and together with the new glass racks … lighting … and wine storage … allowed us to define this space for entertaining
the glass top table and open storage keep the room light and airy … and the coffee cart was the perfect size to fill the small gap between the cabinets … it is a bathroom caddy that we attached casters to so that it would easily roll in and out
lastly … the bathroom got a few minor touches … a new mirror … a new light … and some additional storage on the new plank wall
let there be light
this condo is an end unit … perfectly located near the heated community pool and hot tub even though it was spacious with TONS of room … 4 bedrooms and 2.5 baths
but it had small windows and did not take advantage of the
completely open concept
it was dark and felt small
we installed a 12 foot slider … flooding the space with natural light … and connecting the indoor and outdoor spaces


the yard had already been updated with turf and mature plantings … but it lacked definition … and felt disconnected from the inside of the house so … we opened up the back room and created an indoor/outdoor space
we cleaned up the overgrown plantings and then added some inexpensive curb appeal … the front door got some black paint accents … allowing us to create a focal point … and draw the eye toward the entry with the complimentary rugs, planters and newly built wall


entertaining was a priority … we wanted room to lounge in the sun … adequate space for grilling and dining … and plenty of comfortable seating around the firepit for those cool Arizona nights
our goal was to create separate, defined spaces … but also make sure there was continuity throughout
this was an oddly shaped lot and it felt very chopped up … so we used pavers to define the patio and intended walkways … the contrast between the turf and the concrete “leads the eye” to the different entertaining areas and pulls the spaces together
expect the unexpected
the inspection revealed sewer damage … so we had to tear up the floor in the master bedroom … bath … and laundry


the finishing touches
the lime green carpet on the stairs was replaced with new wood-look vinyl … the dining room got a custom tropical art installation … complete with a horizontal mirror that reflects that gorgeous yard and all of that light … the carpet in the master bedroom was replaced with an oversized white tile that brightened up the space … the front living room just needed a new furniture layout to make it feel more connected to the rest of the house … and the back living room was updated with wallcoverings and shiplap